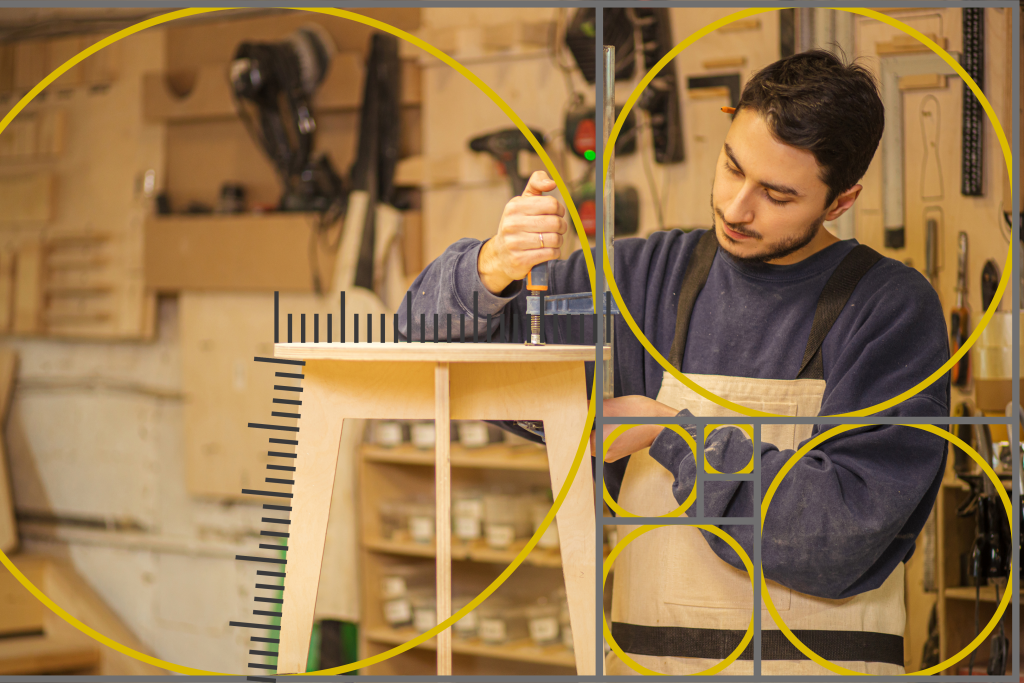
“Bespoke” gets thrown around a lot in design, often as shorthand for luxury or customization. But true bespoke design is something deeper. It’s where art, science, and mathematics quietly work together to create spaces that feel intuitive, grounded, and deeply personal.
Robin Mathew said, “Design is where science and art break even.”
That’s the heart of bespoke design — not decoration, but alignment.
Alignment between the space and the human who lives in it.
The Science of Bespoke Design
Interior design is often seen as a creative field, but the best spaces are rooted in behavioral science. Bespoke design pays attention to how environments shape our psychology and physiology — how we think, move, rest, and feel.
This is environmental psychology in action:
- Natural light affects energy and mood
- Acoustics influence calm or chaos
- Spatial flow supports or disrupts daily rhythms
- Materials, color and textures impact emotional comfort
When a space is designed around the way someone actually lives, it becomes more than beautiful. It becomes supportive. Restorative. Human.
The Math That Makes It Feel Effortless
Behind every “effortless” room is math — balance, scale, proportion. These principles aren’t rigid rules; they’re the quiet structure that makes a space feel harmonious.
Balance
Balance distributes visual weight so a room feels grounded.
- Symmetrical balance creates order and calm
- Asymmetrical balance feels relaxed and modern
- Radial balance centers the room around a focal point
Good balance isn’t about matching pieces or a “set” — it’s about creating stability you can actually feel.
Scale & Proportion
Scale is how a piece relates to the room.
Proportion is how each element relates to one another.
Our eyes naturally respond to certain ratios — like the rule of thirds — which is why a coffee table that’s about two‑thirds the length of the sofa feels so right, or why art that spans two‑thirds of the wall feels grounded.
Spacing matters too:
- About 18 inches between a sofa and coffee table
- 24–36 inches for walkways
- Rugs large enough to anchor the furniture
- Art hung around 57–60 inches at center
Again these aren’t hard rules — they’re tools for success. They help a room breathe.
A Brief Look at the Golden Ratio
For centuries, architects have used the Golden Ratio (Greek letter phi (φ), approximately 1.6180339887) to create buildings that feel naturally balanced — from the Parthenon to Notre Dame. Whether intentional or intuitive, these proportions create harmony the human eye instinctively recognizes.
Bespoke design brings that same principle into modern living: using proportion to create spaces that feel calm, grounded, and visually satisfying. The reason it’s so visually appealing is believed to be related to its frequent occurrence in the natural world and its associations with perceived natural beauty.
Bespoke Design in Practice
Bespoke design shows up in the details — the ones that make a space feel like it was made for you.
- A kitchen designed around your height, reach, and cooking rhythm
- A handcrafted desk shaped to nest perfectly into a corner
- A custom mural that balances the room’s palette
- Built‑ins designed around daily rituals
- Materials chosen not just for beauty, but for how they feel and wear
Bespoke isn’t about extravagance. It’s about intention.
It’s about creating a space that supports your life instead of asking you to adapt to it.
Things to Consider
Bespoke design is more than customization.
It’s the thoughtful blend of art, science, and mathematics that turns a space into something deeply personal — a place that reflects who you are and how you live.
As we become more aware of how our environments shape our well‑being, bespoke design offers a way to create spaces that feel aligned, intuitive, and uniquely ours.
If this sparked a new way of thinking about your own home or the spaces you create, I’d love to hear what resonated with you.
If you want, I can also help you:craft a title that’s SEO‑friendly and editorialwrite your meta description
- create social captions to promote the post
- format this into your website’s voice/style
- Just tell me what direction you want to take next.
- Acoustics influence calm or chaos
- Spatial flow supports or disrupts daily rhythms
Materials and textures impact emotional comfort
Bespoke design considers factors such as natural lighting, acoustics, and spatial configurations, which can significantly influence mood, productivity, and overall well-being.
The Mathematics of Balance, Scale, and Proportion
At the heart of every visually pleasing bespoke design lies a meticulous calculation of balance, scale, and proportion. These elements ensure that every aspect of a space feels harmonious and integrated, despite potentially disparate individual elements.
Balance
Balance involves distributing visual weight across the room. This can be achieved through different types:
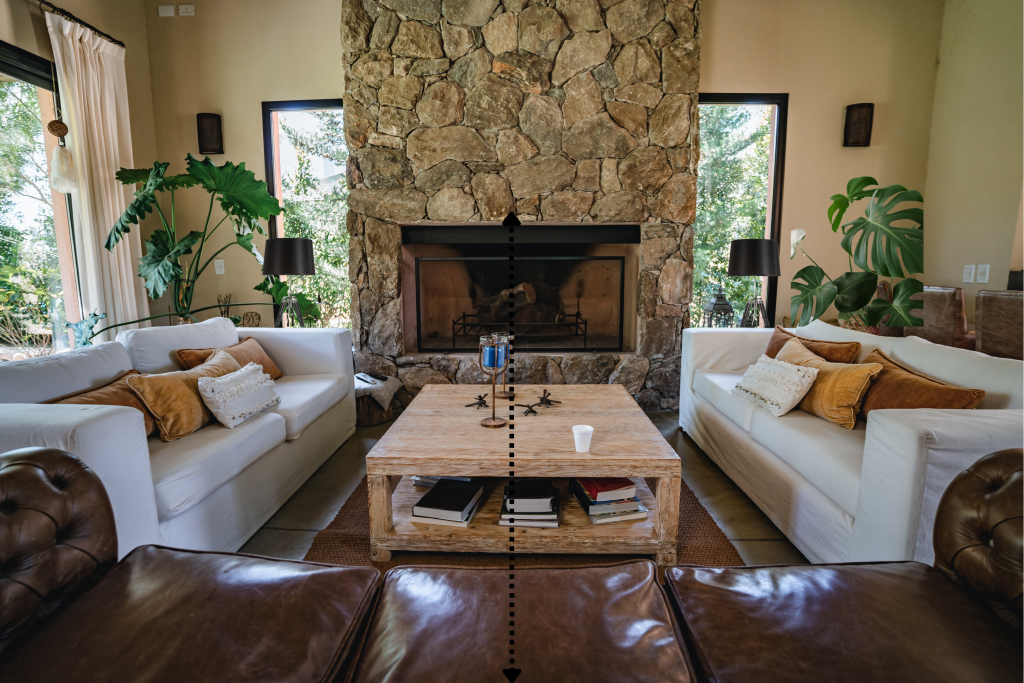
- Symmetrical Balance: Where both sides of a room mirror each other, creating a formal and orderly appearance. Literally, divided in half. Furniture and decor are arranged to mirror across a central axis. Example: Placing two identical sofas facing one another across a coffee table by a fireplace.
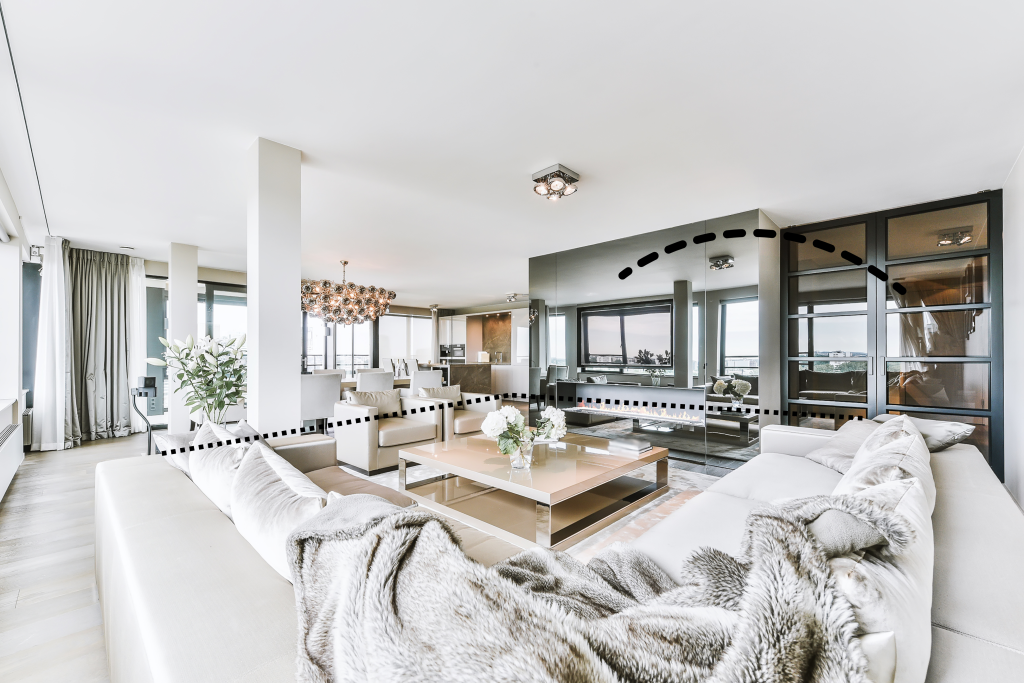
- Asymmetrical Balance: Involves different objects of equivalent visual weight balancing each other, offering a more relaxed and dynamic feel. Requires a bit more intuition and artfulness, as it involves balancing different objects that have equal visual weight that are NOT identical. Key is visual weight, which is influenced by design elements: size, color, texture and position. Example: Balancing a large sofa on one side with two smaller armchairs on the other.
- Radial Balance: This type of balance revolves around a central focal point, with other elements radiating from it or around it. Often used in round or curved spaces by arranging elements equidistant from a central point, or using repeated patterns that radiate from the center. Example: a round dining table, with chairs uniformly arranged around it, or a striking chandelier positioned at the center of a room, with furniture and decor arranged in a way that draws the eye towards this central piece.
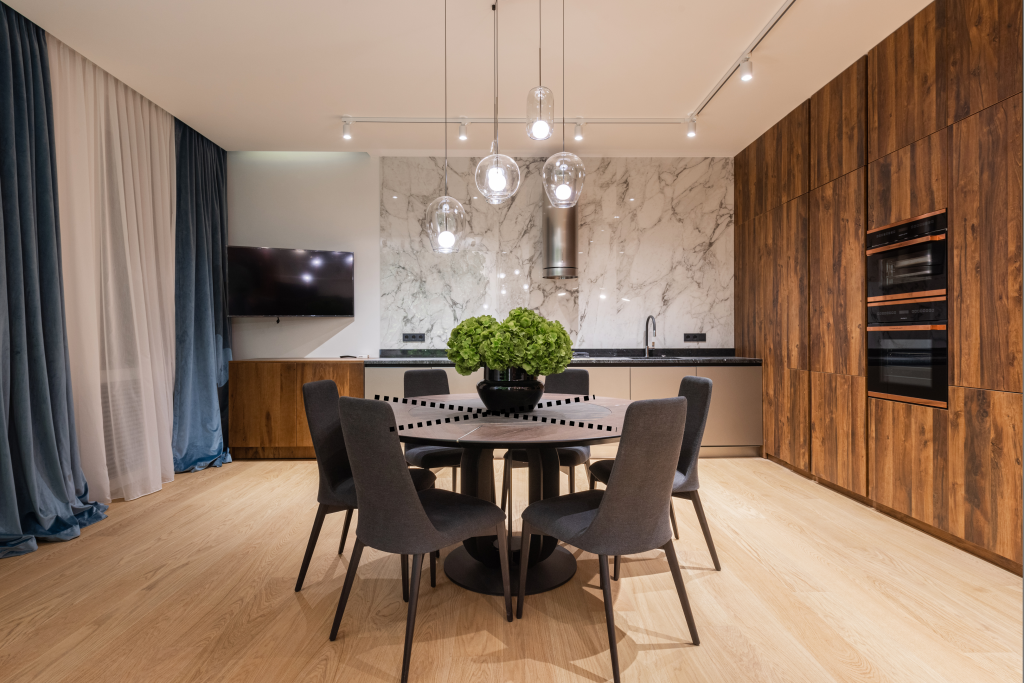
Each approach requires careful calculation to ensure that the space does not feel lopsided or chaotic.
Scale and Proportion
Scale and proportion refer to the size relationship between objects within a space or between each object and the space itself.
- Proportion refers to the relative size of parts of a whole (like a lamp compared to a table it’s on).
- Scale refers to the size of an object in comparison to the space it occupies.
When it comes to arranging furniture in a room, adhering to certain rules of thumb can help create a balanced and comfortable space. These guidelines ensure that the scale and placement of furniture enhance both the functionality and aesthetic appeal of the room.
Here are some common rules of thumb for scaling furniture in interior design:
- The Rule of Thirds and Fifths:
- Furniture can be scaled according to the rule of thirds or fifths to maintain visual interest and balance. For example, a coffee table should ideally be about two-thirds the length of the sofa it sits in front of. Similarly, an art piece above a sofa can be approximately two-thirds to three-fifths as wide as the sofa to create a pleasing proportion.
- Spacing Between Furniture:
- Maintain about 18 inches between the coffee table and the sofa. This distance allows for easy access but is close enough to reach for drinks or books.
- Allow at least 24 to 36 inches of walkway between large pieces of furniture or for main traffic routes in a room. This helps the space feel more open and navigable.
- Furniture Size Relative to Room Size:
- As a general rule, the size of the largest furniture piece should not overpower the room. For instance, in a small living room, opt for a sofa that takes up less than half the room’s length.
- In dining rooms, ensure there is at least 36 inches of clearance around the dining table to allow chairs to be moved in and out easily.
- Wall Art Proportions:
- Artwork should fill about two-thirds to three-fourths of the wall space above a piece of furniture like a sofa or a console table. This creates a visually balanced look.
- When hanging art, the center of the piece should generally be at eye level, which is approximately 57 to 60 inches from the floor.
- Bedroom Furniture Placement:
- The bed should be the focal point. As a rule, leave at least 24 inches on either side of the bed for movement and bed-making, with more space being preferable.
- Consider the scale of bedside tables; they should not be higher than the mattress and ideally be proportionate to the size of the bed.
- TV and Viewing Distance:
- The optimal viewing distance for a television is around 1.5 to 2.5 times the diagonal length of the screen. For instance, for a 50-inch TV, the best viewing distance would be between 75 to 125 inches.
- High Ceilings:
- If the room has high ceilings, taller furniture can help fill the vertical space and make the room feel cozier.
- Use of Area Rugs:
- An area rug should be large enough so that at least the front legs of all major pieces of furniture in a seating arrangement can rest on it. This helps to anchor the furniture and define the space.
By using these rules of thumb, you can enhance the harmony and functionality of a space, ensuring that furniture not only fits well but also complements the overall room dimensions and layout.
Remember, these are guidelines and can be adapted based on personal taste, users’ needs and the unique characteristics of each space.
The Golden Ratio
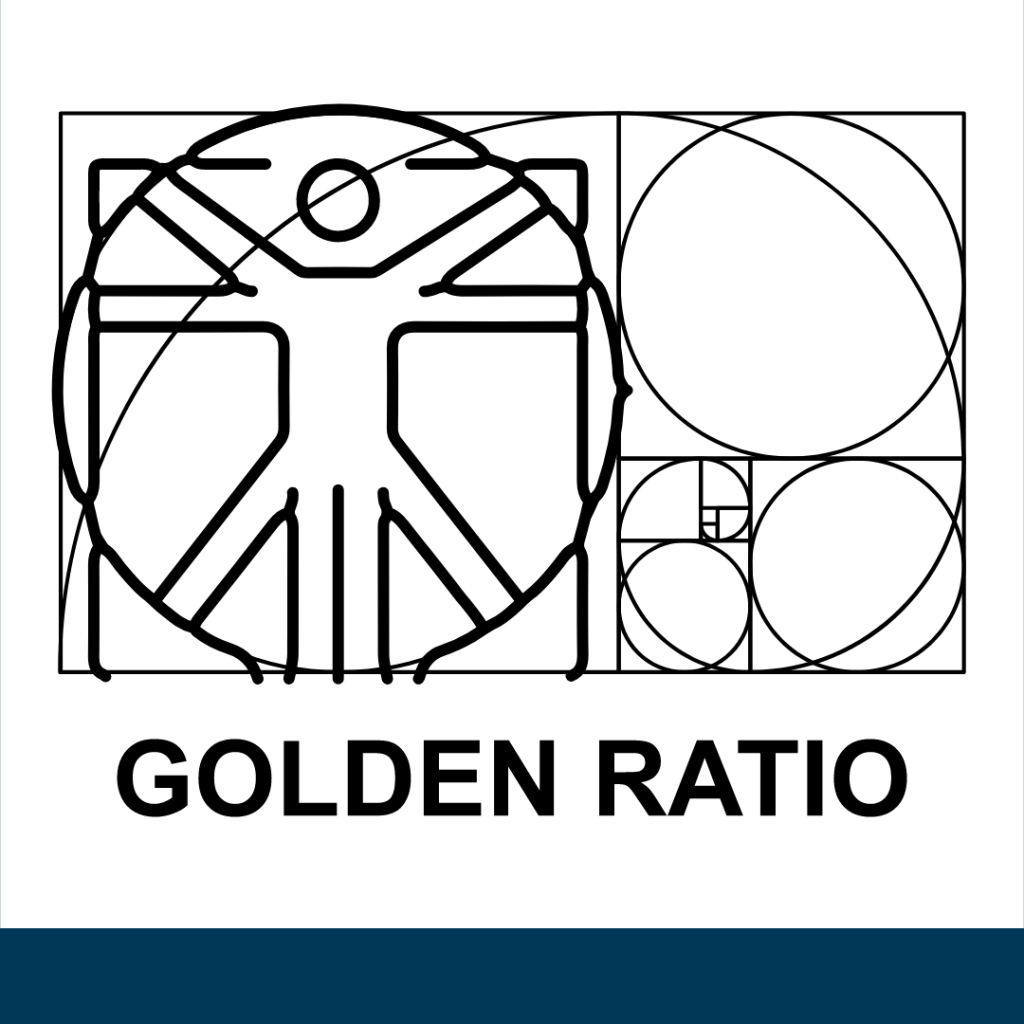
The use of the Golden Ratio—often denoted by the Greek letter phi (φ), approximately 1.61803398875, a number found throughout nature , art, classical architecture and design —is prevalent in bespoke design.
This ratio, also known as the Golden Mean, is often used to determine the ideal size of furnishings relative to a room for optimal aesthetic harmony.
Here are several examples of where the Golden Ratio can be found in nature:
NATURE
- Spiral Patterns in Plants:
- Many plants exhibit spiral patterns that conform to the Golden Ratio, particularly evident in the arrangement of leaves, seeds, and other plant parts. For example, the seeds in a sunflower, the arrangement of pine cones, and the spiral of a nautilus shell all exhibit this ratio.
- Animal Dimensions:
- Various studies have found that the proportions of certain body parts in animals also often adhere to the Golden Ratio. For example, the measurement from the tip of an animal’s head to its eyes and from its eyes to its mouth can frequently be in Golden Ratio proportions.
- Human Body:
- The Golden Ratio is also said to manifest in the human body. For instance, the total height of a human body compared to the height from one’s feet to one’s navel can sometimes approximate the Golden Ratio. Similarly, the length of the forearm to the length of the hand is another example.
- DNA Molecules:
- The molecular structure of DNA, the building block of life, also contains dimensions that reflect the Golden Ratio. The width of the DNA molecule relative to the length of one full cycle of its double helix spiral is approximately 1.618.
- Hurricanes and Galaxies:
- The spiral shapes observed in hurricanes and galaxies also often follow the Fibonacci sequence, which is closely related to the Golden Ratio. This sequence manifests as a logarithmic spiral that approximates the Golden Spiral, a type of spiral that increases in width by a factor of the Golden Ratio for every quarter turn it makes.
- Flower Petals:
- The number of petals on many flowers is often a Fibonacci number (1, 2, 3, 5, 8, 13, etc.), which is intrinsically linked to the Golden Ratio. For example, lilies typically have three petals, buttercups have five, chicory has 21, and so on.
The prevalence of the Golden Ratio in nature is not just a coincidence but is often attributed to evolutionary processes and genetic patterns that favor efficient and optimal growth and structuring.
This natural occurrence also explains why we often find Golden Ratio proportions so aesthetically pleasing—they are deeply ingrained in our natural environment and our perception of beauty.
ARCHITECTURE
The Golden Ratio has been used in architecture for centuries, often to achieve aesthetic beauty, balance, and harmony in the design of buildings and structures.
Its appealing proportions are believed to evoke a natural sense of beauty and stability. Here are a few notable examples of the Golden Ratio in architecture:
- The Parthenon in Athens, Greece: The Parthenon, a pinnacle of classical architecture, is often cited as one of the most prominent examples of the Golden Ratio in architectural design. The proportions of the structure, including the relationship between the height of the columns and the space between them, as well as the dimensions of the façade, closely approximate the Golden Ratio.
- The Great Pyramid of Giza in Egypt: The proportions of the Great Pyramid have long fascinated architects, mathematicians, and historians. Some interpretations suggest that the ratio of the slant height (from the midpoint of one of the sides to the apex) to half the length of a side of the square base is approximately 1.618, which is close to the Golden Ratio.
- Notre Dame in Paris, France: The iconic cathedral of Notre Dame features elements that align with the Golden Ratio. The relationships between different parts of the façade and the proportions of the nave often reflect the Golden Ratio, contributing to the cathedral’s visual harmony and appeal.
The Bespoke Trend in Practice
The bespoke trend manifests in various ways, from custom furniture that fits perfectly into unique spaces, to entire rooms designed around personal habits and lifestyle needs.
In bespoke kitchen designs, for example, everything from the height of the countertops to the depth of the cabinets can be tailored to suit the ergonomic needs of the user, blending functionality with aesthetic precision.
Moreover, bespoke isn’t limited to physical dimensions; it extends to material selections and finishes, each chosen to reflect individual tastes while adhering to design principles for a coherent look and feel.
Whether it’s a handcrafted walnut desk contoured to fit a specific room corner or a custom mural painted to balance a room’s color scheme, bespoke elements make a space deeply personal and visually striking.